11419 NE 100th Street
SEE ALL PHOTOS
11419 NE 100th Street
Provided by NWMLS, Bought with Windermere Real Estate Midtown and Listed by Clive Egdes, 425-823-4600 at Windermere Real Estate Central
Sold

11419 NE 100th Street

11419 NE 100th Street, Kirkland, WA 98033

$1,950,000
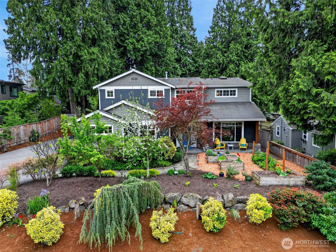
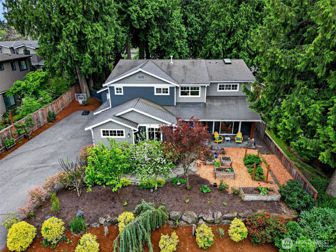
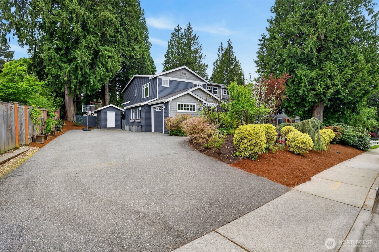
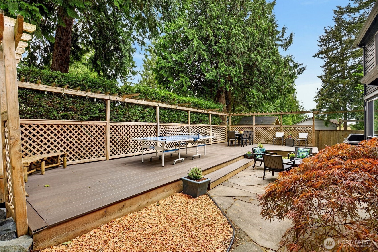
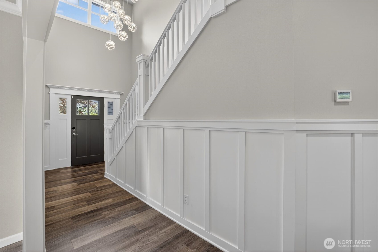
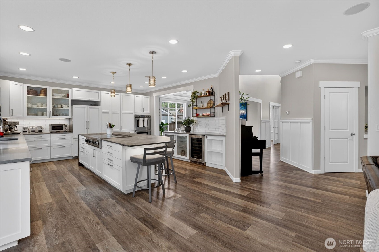
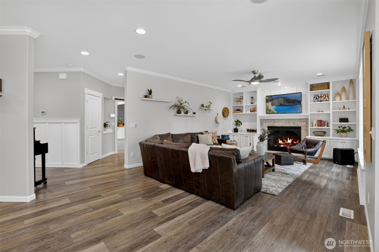
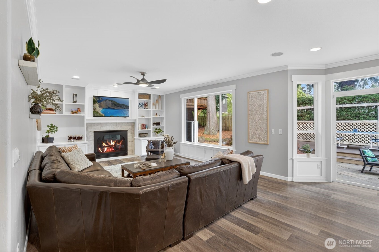
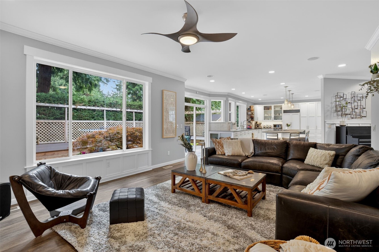
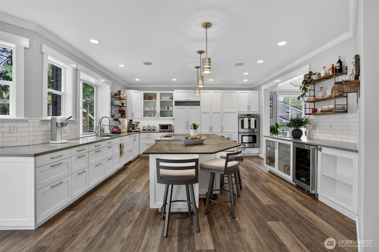
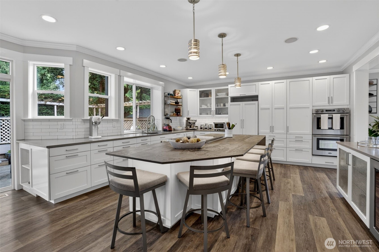
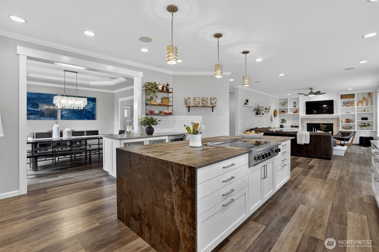
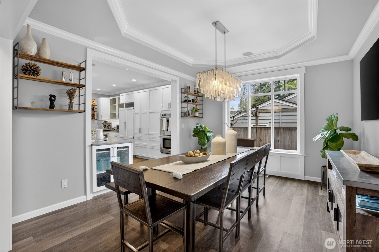
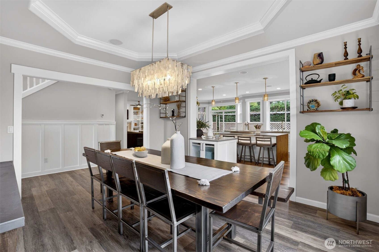
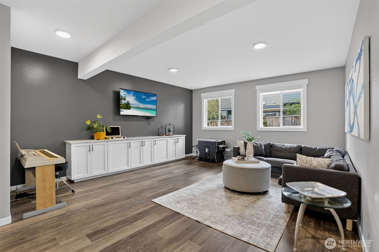
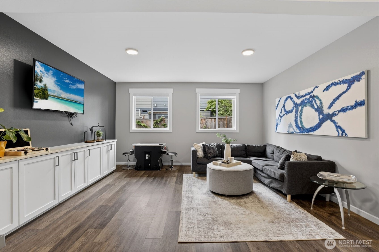
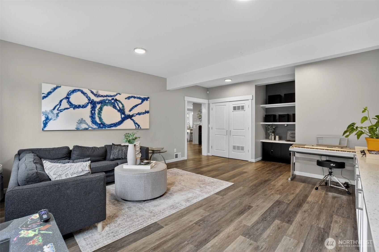
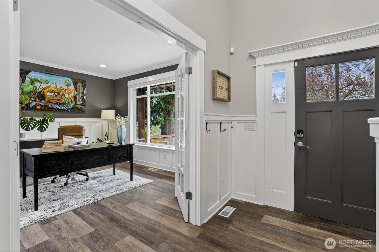
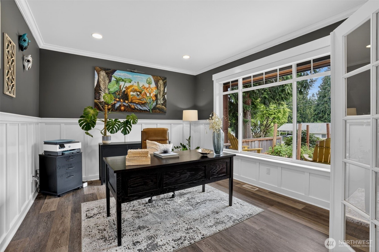
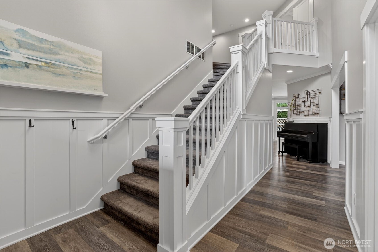
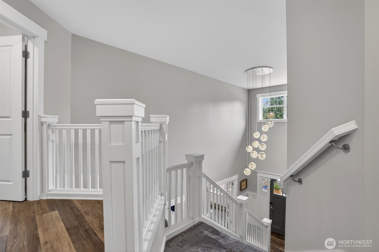
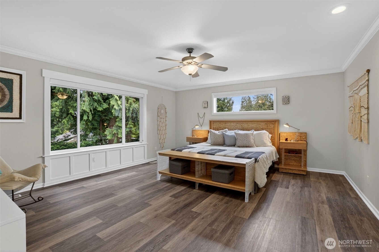
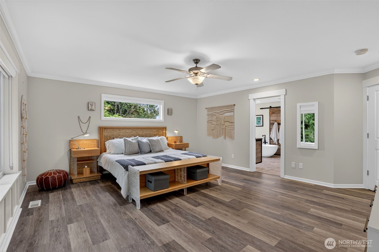
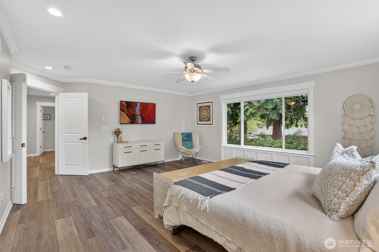
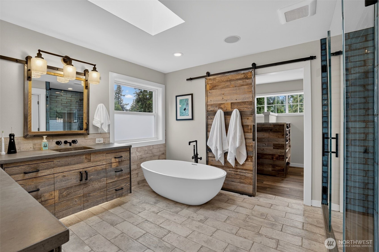
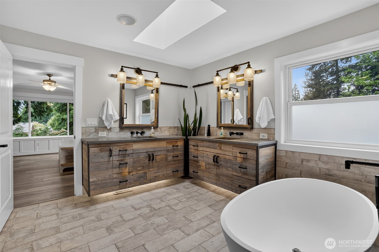
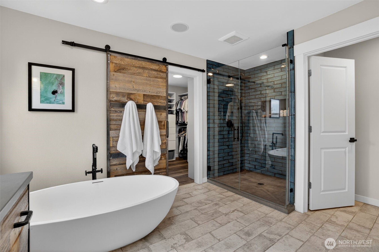
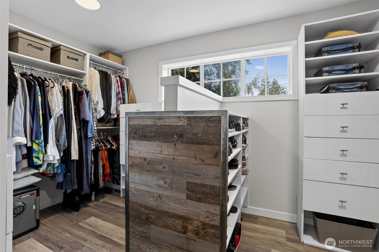
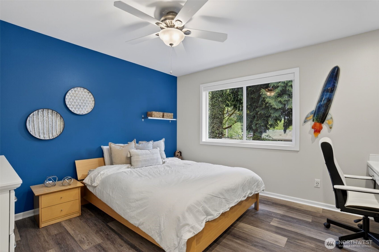
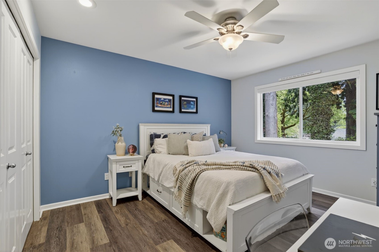
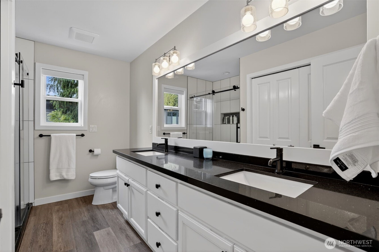
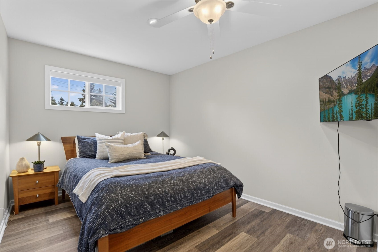
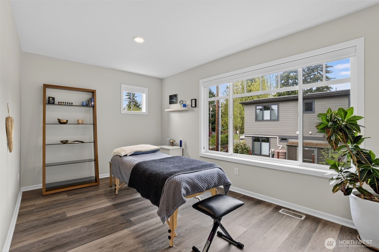
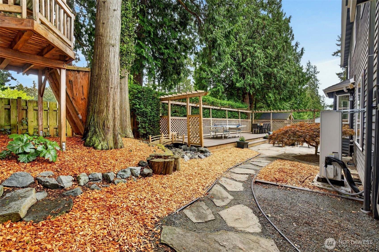
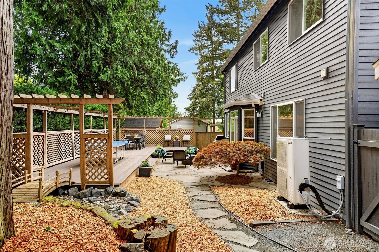
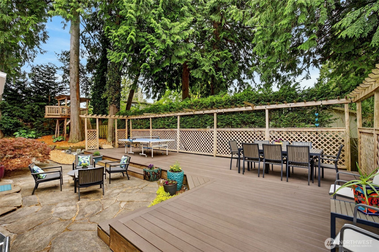
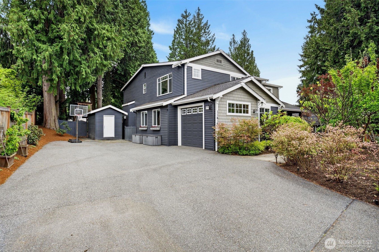
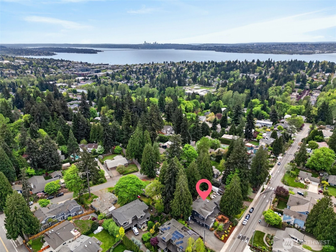
Designed for connection & flexible living, the open & flowing floorplan is ideal for entertaining. Significantly upgraded to create a home where friends can gather, play & spend time together. Chef-inspired kitchen w/substantial island, featuring top-of-the-line appliances, custom cabinetry & breakfast bar. Kitchen flows seamlessly into dining & family rooms, w/fireplace & doors to the backyard, designed for low-maintenance outdoor living. Expansive deck & patio ideal for dining & entertaining + adjacent treehouse. Large bonus/game room off the kitchen was intentionally created as a hub for movie nights. Main level includes office w/large windows, laundry & powder rooms. The upper floor is dedicated to rest & retreat, featuring the spacious primary suite. Stunning, one-of-a-kind primary bathroom hand-crafted from local, sustainable materials, including designer closet, barn door & vanities from reclaimed wood, & concrete dual sinks & shower basin from a local artisan. 4 additional bedrooms & large bathroom w/dual sinks & shower, w/exceptional flexibility for guests or home offices. Attached 1-car garage w/EV capability + huge driveway w/abundant additional parking + room for basketball, bikes, play & future carport. Walking distance to Peter Kirk Elementary & Kirkland Middle, & minutes to the vibrant energy of downtown Kirkland. This home is created for buyers who value spaces where friends can genuinely come together.

5
beds

3
baths

3,480 Sq.Ft. LIVING AREA

7,000 Sq.Ft. lot

Kimberly Johnson

Kimberly Johnson

Features & Amenities

Interior

  • total bedrooms5
  • Total bathrooms3
  • full bathroom1
  • three quarter bathroom1
  • half bathroom1
  • Flooring Ceramic Tile, Hardwood, Vinyl, Carpet
  • Fireplace Gas
  • APPLIANCES Dishwasher, Disposal, Double Oven, Dryer, Microwave, Refrigerator, Stove(s)/Range(s), Washer
  • other interior Features Bath Off Primary, Built-In Vacuum, Ceiling Fan(s), Dbl Pane/Storm Window, Dining Room, Fireplace, High Tech Cabling, Jetted Tub, Pantry, Security System, Skylight(s), Vaulted Ceiling(s), Walk-In Closet(s), Water Heater, Wine/Beverage Refrigerator

Area & Lot

  • Status Sold
  • Date Sold October 2, 2026
  • Living Area3,480 Sq.Ft.
  • Total Area3,480 Sq.Ft.
  • Lot Area7,000 Sq.Ft.
  • MLS® ID2563829
  • TypeResidential
  • YEAR BUILT2003
  • NeighborhoodKirkland
  • Architecture StylesCraftsman
  • View DescriptionTerritorial
  • Elementary SchoolPeter Kirk Elementary
  • Middle SchoolKirkland Middle
  • High SchoolLake Wash High
  • School DistrictLake Washington

Exterior

  • STORIES2
  • water SourcePublic
  • roofComposition
  • lot featuresCurbs, Paved, Sidewalk
  • parkingDriveway, Attached Garage, RV Parking
  • HEAT TYPEForced Air
  • AIR CONDITIONINGForced Air
  • sewerSewer Connected
  • SubstructurePoured Concrete
  • security FeaturesPartially Fenced, Security System
  • other exterior FeaturesWood

Financial

  • Sales Price$1,950,000
  • Real Estate Tax $17,164/yr

Kirkland

Coming Soon!

Explore

Work With Kimberly

Kimberly will be alongside you as a savvy, committed, negotiator, putting my years of experience to work for you throughout the entire process. I am committed to serving your goals and seeing them through to fruition.

Follow Kimberly on Instagram