2403 11th Avenue W
2403 11th Avenue W
2403 11th Avenue W
2403 11th Avenue W
2403 11th Avenue W
2403 11th Avenue W
2403 11th Avenue W
2403 11th Avenue W
2403 11th Avenue W
2403 11th Avenue W
2403 11th Avenue W
2403 11th Avenue W
2403 11th Avenue W
2403 11th Avenue W
2403 11th Avenue W
2403 11th Avenue W
2403 11th Avenue W
2403 11th Avenue W
2403 11th Avenue W
2403 11th Avenue W
2403 11th Avenue W
2403 11th Avenue W
2403 11th Avenue W
2403 11th Avenue W
2403 11th Avenue W
2403 11th Avenue W
2403 11th Avenue W
2403 11th Avenue W
2403 11th Avenue W
2403 11th Avenue W
2403 11th Avenue W
2403 11th Avenue W
2403 11th Avenue W
2403 11th Avenue W
2403 11th Avenue W
2403 11th Avenue W
2403 11th Avenue W
2403 11th Avenue W
2403 11th Avenue W
SEE ALL PHOTOS
2403 11th Avenue W
2403 11th Avenue W
2403 11th Avenue W
2403 11th Avenue W
2403 11th Avenue W
2403 11th Avenue W
2403 11th Avenue W
2403 11th Avenue W
2403 11th Avenue W
2403 11th Avenue W
2403 11th Avenue W
2403 11th Avenue W
2403 11th Avenue W
2403 11th Avenue W
2403 11th Avenue W
2403 11th Avenue W
2403 11th Avenue W
2403 11th Avenue W
2403 11th Avenue W
2403 11th Avenue W
2403 11th Avenue W
2403 11th Avenue W
2403 11th Avenue W
2403 11th Avenue W
2403 11th Avenue W
2403 11th Avenue W
2403 11th Avenue W
2403 11th Avenue W
2403 11th Avenue W
2403 11th Avenue W
2403 11th Avenue W
2403 11th Avenue W
2403 11th Avenue W
2403 11th Avenue W
2403 11th Avenue W
2403 11th Avenue W
2403 11th Avenue W
2403 11th Avenue W
2403 11th Avenue W
Provided by NWMLS, Listed by John L. Scott, Inc.
Sold

2403 11th Avenue W

2403 11th Avenue W, Seattle, WA 98119

$1,995,000
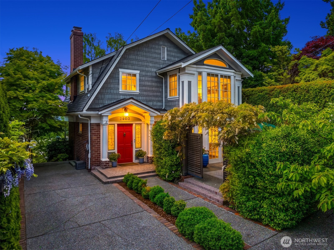
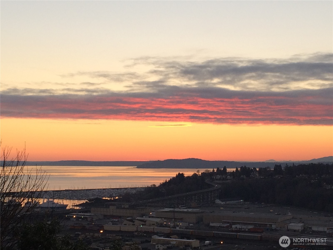
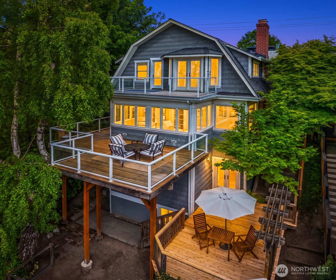
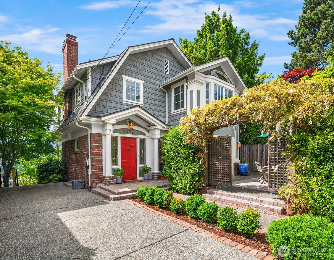
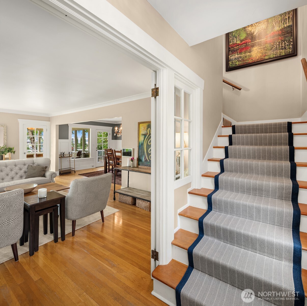
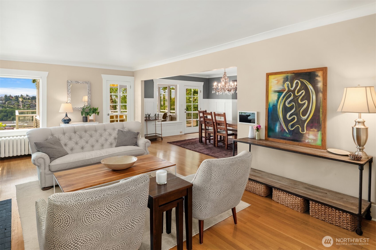
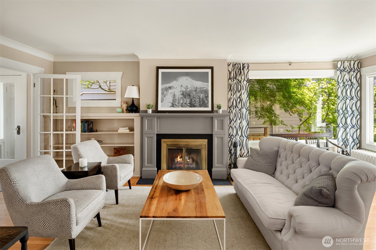
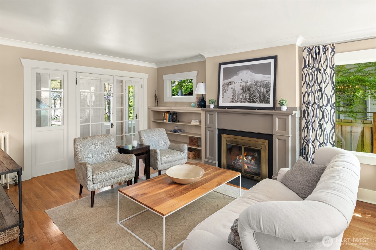
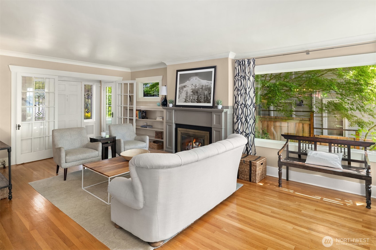
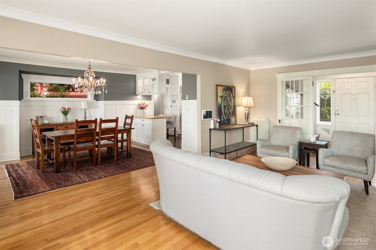
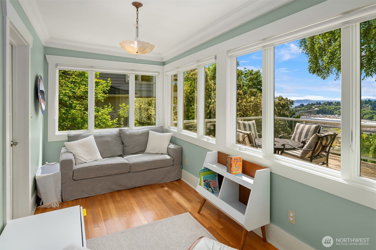
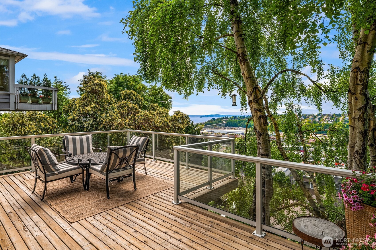
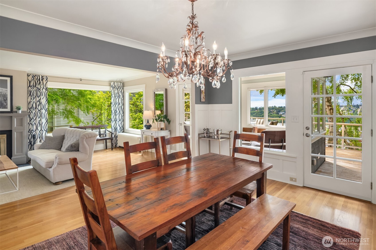
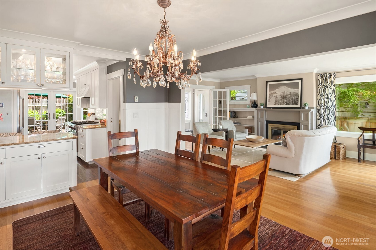
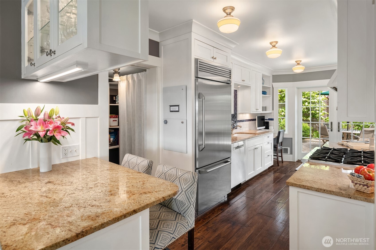
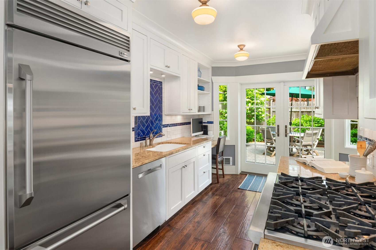
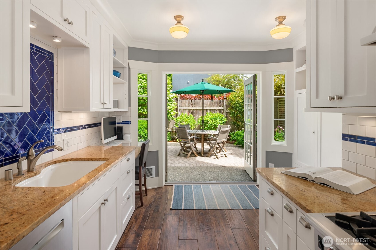
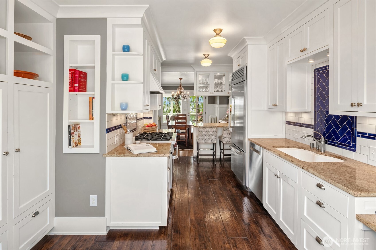
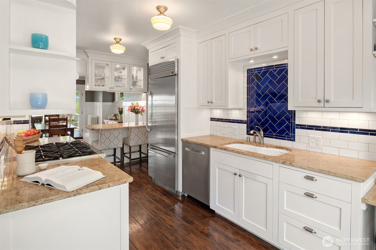
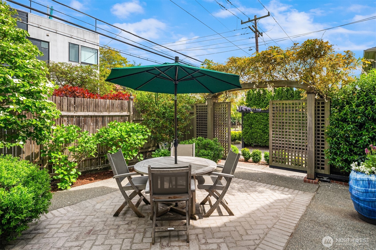
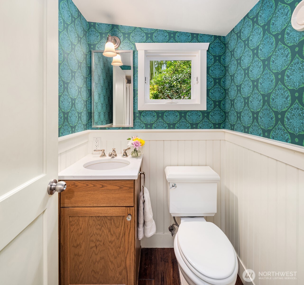
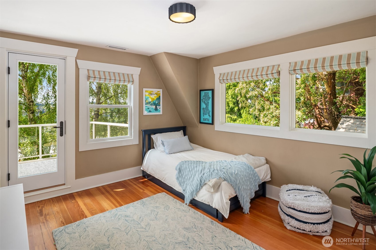
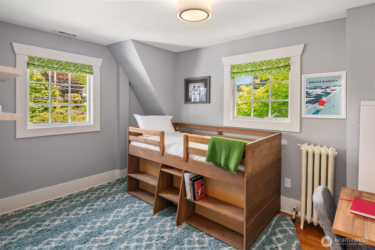
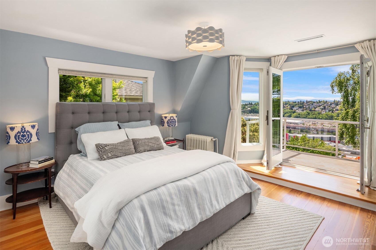
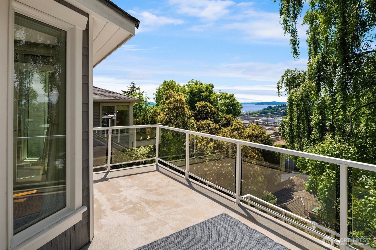
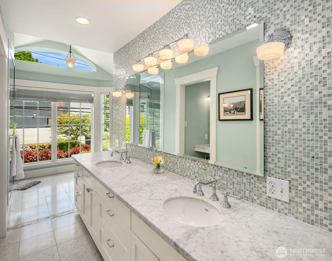
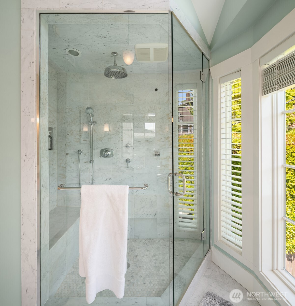
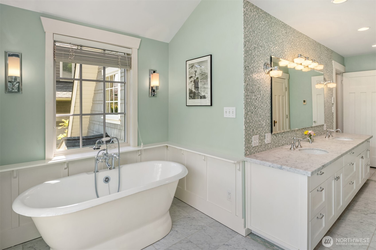
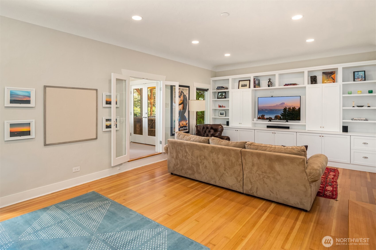
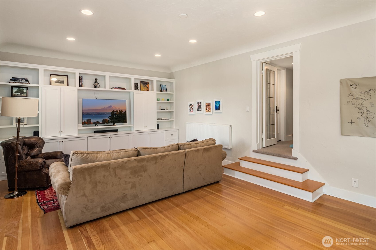
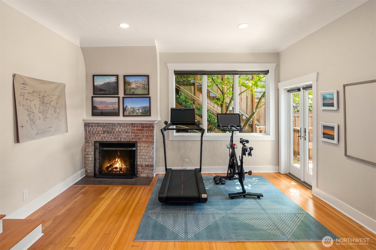
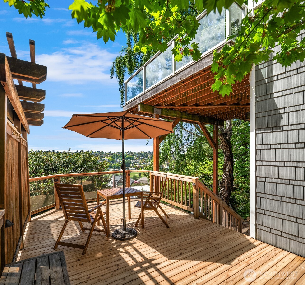
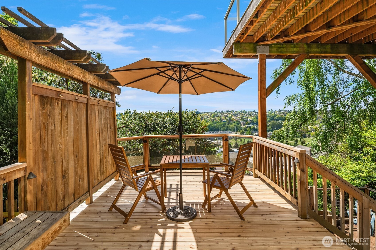
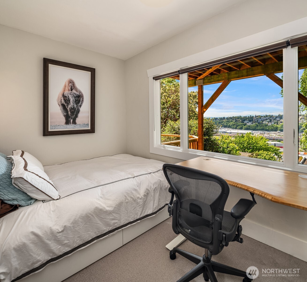
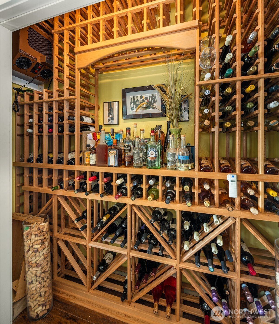
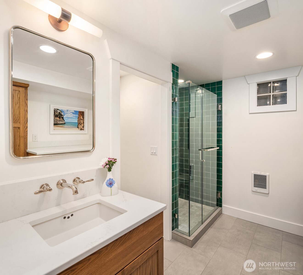
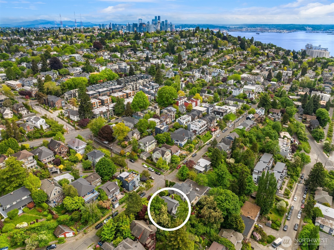
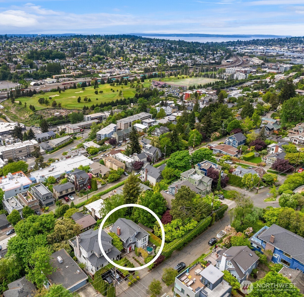
Remodeled Dutch Colonial perfectly sited for sweeping Olympic Mountain and Elliott Bay views and epic sunsets, yet just steps from Rachel's Park, restaurants, designer shops, and top schools--one of Seattle's most sought-after neighborhoods with rare walkability to Amazon, Apple, Google, Climate Pledge Arena, and downtown while maintaining privacy. A formal entry with oak floors and high ceilings leads through French doors to an open living room with centerpiece fireplace, a dining room off the kitchen for entertaining, and a sunroom/library--all oriented to a full-length view deck. The gourmet kitchen features handcrafted cabinetry, a walk-in pantry, solid-slab granite counters with desk space, and high end stainless appliances on rich espresso hardwood floors. The kitchen and eating area opens through French doors to a private, wisteria-trellised patio ideal for entertaining and evening dinners. Three bedrooms upstairs with AC capture mountain and bay views and open to a top-floor view deck. Remodeled baths offer vaulted ceilings, a deep soaking tub, separate steam shower, and marble and granite finishes. The daylight lower level showcases a $220K remodel with theater, view guest bedroom, bath, wine storage, and large workout area on fir floors opening to a lower deck suited for a spa, surrounded by lush grounds. Tandem off-street parking and generous storage in basement and crawlspace/shop.

4
beds

3
baths

2,950 Sq.Ft. LIVING AREA

4,000 Sq.Ft. lot

Features & Amenities

Interior

  • total bedrooms4
  • Total bathrooms3
  • full bathroom1
  • three quarter bathroom1
  • half bathroom1
  • Flooring Hardwood, Marble, Softwood
  • Fireplace Wood Burning
  • APPLIANCES Dishwasher, Disposal, Dryer, Microwave, Refrigerator, Stove(s)/Range(s), Washer
  • other interior Features Dbl Pane/Storm Window, Dining Room, Fireplace, French Doors, High Tech Cabling, Pantry, Security System, Vaulted Ceiling(s), Wine Cellar

Area & Lot

  • Status Sold
  • Date Sold June 11, 2026
  • Living Area2,950 Sq.Ft.
  • Total Area2,950 Sq.Ft.
  • Lot Area4,000 Sq.Ft.
  • MLS® ID2513222
  • TypeResidential
  • YEAR BUILT1916
  • NeighborhoodQueen Anne
  • Architecture StylesColonial
  • View DescriptionBay, Mountains, See Remarks, Sound, Territorial
  • Elementary SchoolFrantz Coe Elementary
  • Middle SchoolMc Clure Mid
  • High SchoolBallard High
  • School DistrictSeattle

Exterior

  • STORIES2
  • water SourcePublic
  • roofComposition
  • lot featuresCurbs, Paved, Sidewalk
  • parkingDriveway, Off Street
  • HEAT TYPEHeat Pump, Radiator
  • AIR CONDITIONINGHeat Pump
  • sewerSewer Connected
  • SubstructurePoured Concrete, See Remarks
  • security FeaturesPartially Fenced, Security System
  • other exterior FeaturesBrick, See Remarks, Wood Products

Financial

  • Sales Price$1,995,000
  • Real Estate Tax $15,146/yr

Queen Anne

Coming Soon!

Explore

Work With Kimberly

Kimberly will be alongside you as a savvy, committed, negotiator, putting my years of experience to work for you throughout the entire process. I am committed to serving your goals and seeing them through to fruition.

Follow Kimberly on Instagram