2580 5th Avenue W
2580 5th Avenue W
2580 5th Avenue W
2580 5th Avenue W
2580 5th Avenue W
2580 5th Avenue W
2580 5th Avenue W
2580 5th Avenue W
2580 5th Avenue W
2580 5th Avenue W
2580 5th Avenue W
2580 5th Avenue W
2580 5th Avenue W
2580 5th Avenue W
2580 5th Avenue W
2580 5th Avenue W
2580 5th Avenue W
2580 5th Avenue W
2580 5th Avenue W
2580 5th Avenue W
2580 5th Avenue W
2580 5th Avenue W
2580 5th Avenue W
2580 5th Avenue W
2580 5th Avenue W
2580 5th Avenue W
2580 5th Avenue W
2580 5th Avenue W
2580 5th Avenue W
2580 5th Avenue W
2580 5th Avenue W
SEE ALL PHOTOS
2580 5th Avenue W
2580 5th Avenue W
2580 5th Avenue W
2580 5th Avenue W
2580 5th Avenue W
2580 5th Avenue W
2580 5th Avenue W
2580 5th Avenue W
2580 5th Avenue W
2580 5th Avenue W
2580 5th Avenue W
2580 5th Avenue W
2580 5th Avenue W
2580 5th Avenue W
2580 5th Avenue W
2580 5th Avenue W
2580 5th Avenue W
2580 5th Avenue W
2580 5th Avenue W
2580 5th Avenue W
2580 5th Avenue W
2580 5th Avenue W
2580 5th Avenue W
2580 5th Avenue W
2580 5th Avenue W
2580 5th Avenue W
2580 5th Avenue W
2580 5th Avenue W
2580 5th Avenue W
2580 5th Avenue W
2580 5th Avenue W
Provided by NWMLS, Listed by COMPASS
Sold

2580 5th Avenue W

2580 5th Avenue W, Seattle, WA 98119

$1,113,000
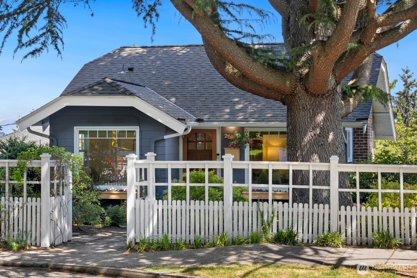
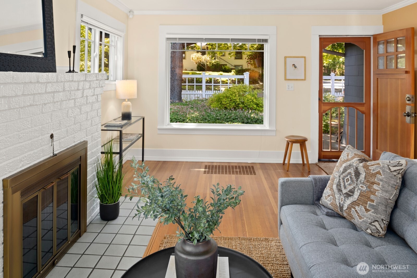
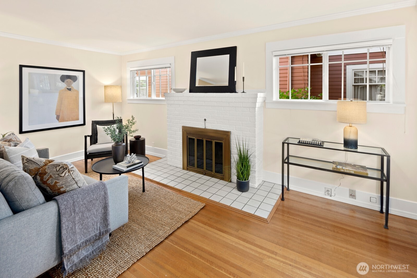
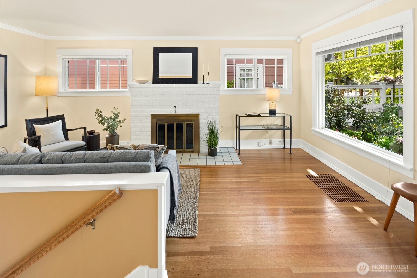
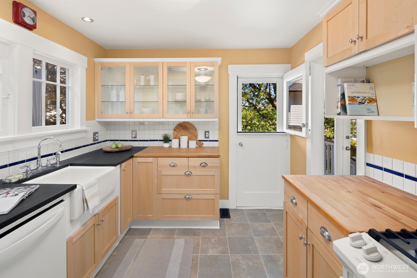
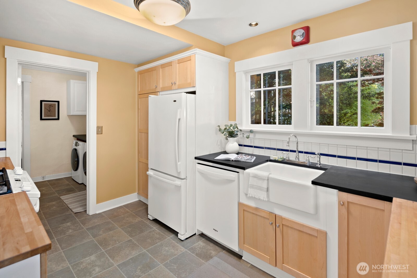
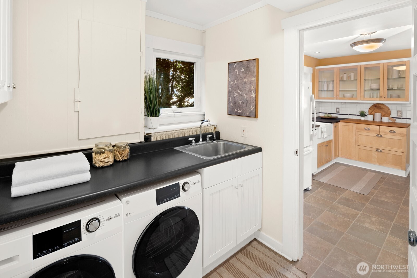
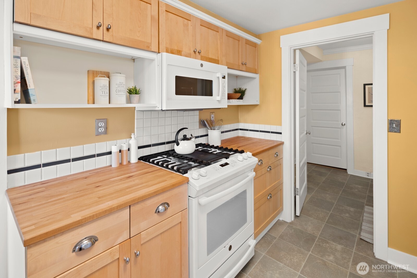
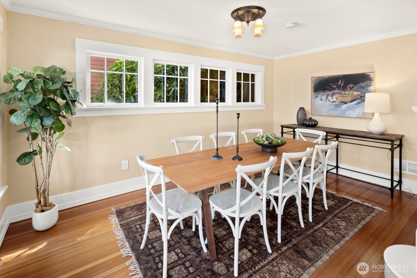
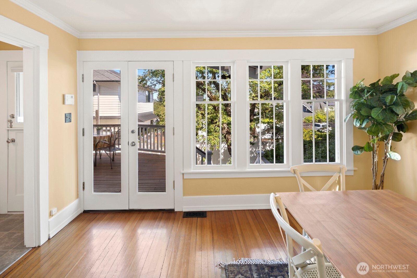
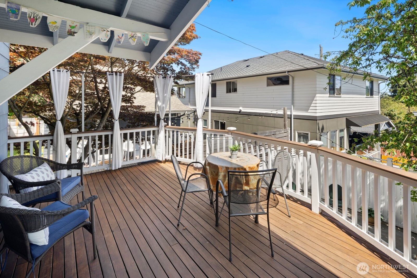
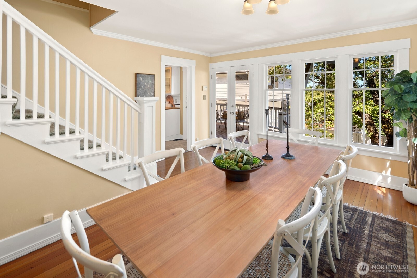
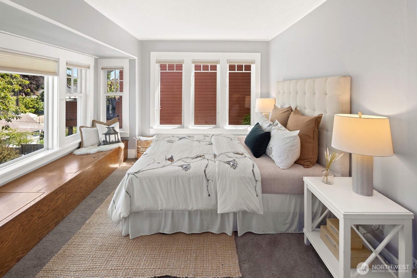
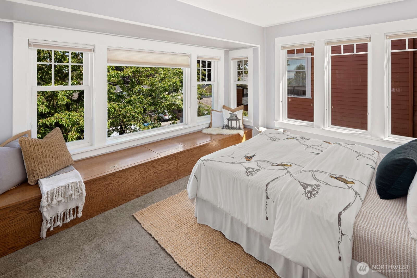
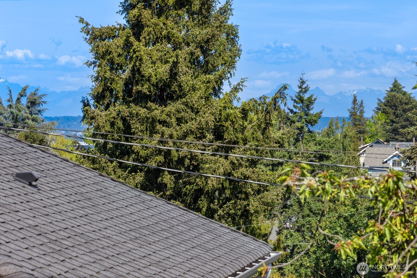
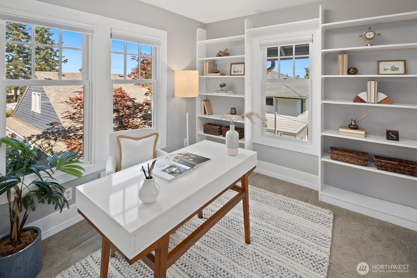
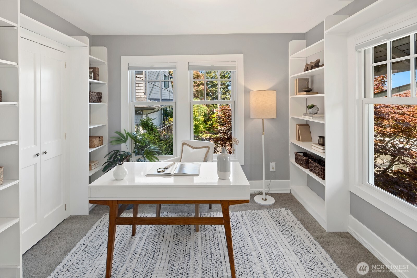
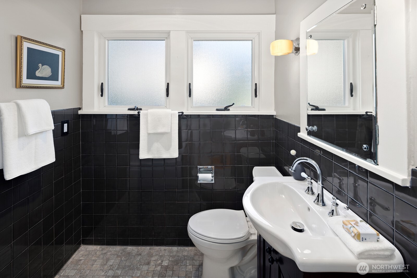
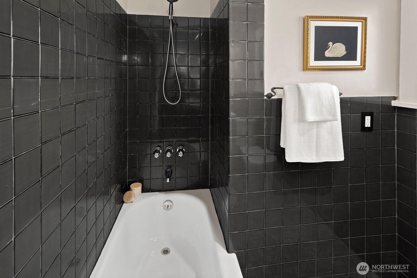
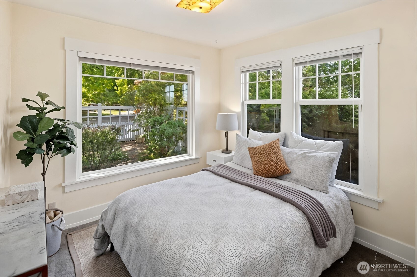
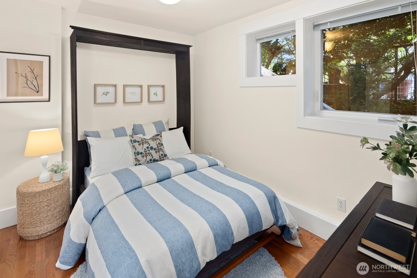
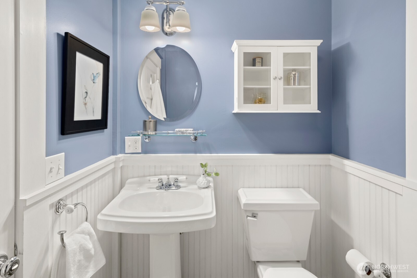
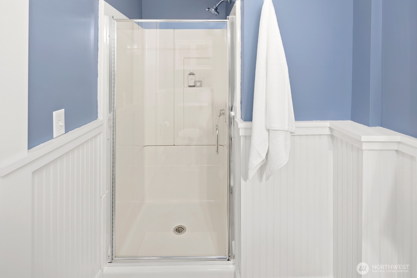
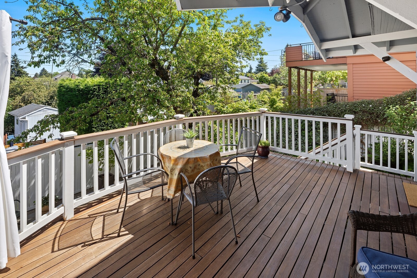
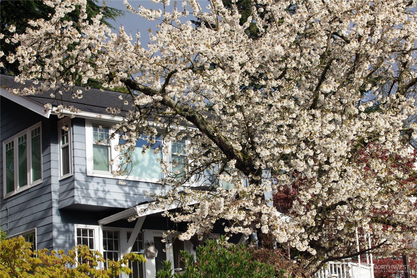
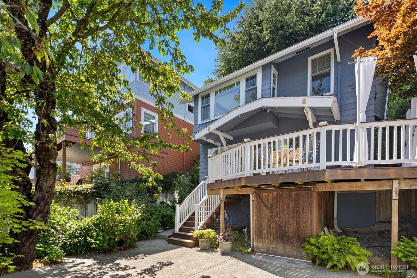
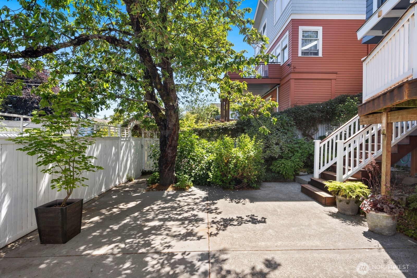
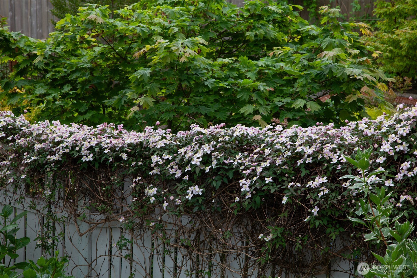
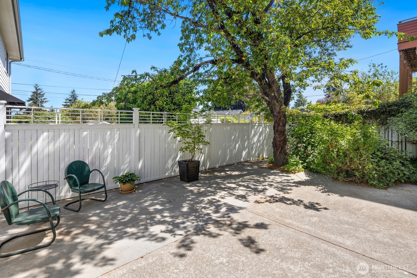
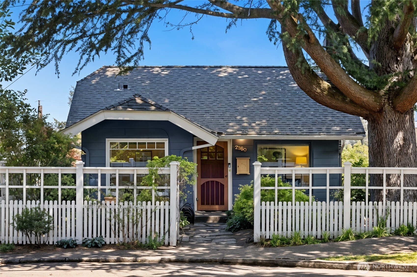
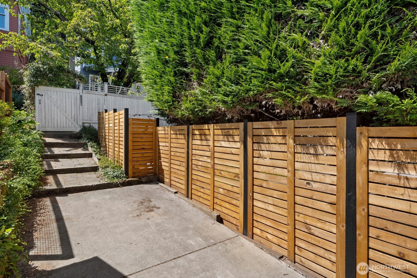
Tucked into the crown of Queen Anne hill, this fastidiously maintained Craftsman Bungalow offers both comfort & convenience. Lovingly updated, the home radiates charm with a living room featuring H/W floors and fireplace; Kitchen with gas cooking, a Dutch door and ample storage. French doors open from dining room to a spacious Ironwood (Ipe) deck, perfect for morning coffee or outdoor summer dining. 3 bedrooms, plus a sunny office space w/ built-in bookcases & peekaboo view of the Cascades. Lower-level guest suite includes Murphy Bed and en-suite bathroom. A lush garden borders the low maintenance patio with access to dedicated off-alley parking. Steps away from shops & cafes including Ken's Market, Macrina Bakery, Queen Anne Farmer's Market, David Rodgers Park, transit options & more!

3
beds

2
baths

1,444 Sq.Ft. LIVING AREA

3,036 Sq.Ft. lot

Features & Amenities

Interior

  • total bedrooms3
  • Total bathrooms2
  • full bathroom1
  • three quarter bathroom1
  • Flooring Ceramic Tile, Hardwood, Laminate, Softwood, Vinyl, Carpet
  • Fireplace Wood Burning
  • APPLIANCES Dishwasher, Dryer, Microwave, Refrigerator, Stove(s)/Range(s), Washer
  • other interior Features Dbl Pane/Storm Window, Dining Room, Fireplace, French Doors, Security System, Water Heater

Area & Lot

  • Status Sold
  • Date Sold June 16, 2026
  • Living Area1,444 Sq.Ft.
  • Total Area1,444 Sq.Ft.
  • Lot Area3,036 Sq.Ft.
  • MLS® ID2528359
  • TypeResidential
  • YEAR BUILT1915
  • NeighborhoodQueen Anne
  • Architecture StylesCraftsman
  • View DescriptionTerritorial
  • School DistrictSeattle

Exterior

  • STORIES2
  • water SourcePublic
  • roofComposition
  • lot featuresAlley, Curbs, Paved, Sidewalk
  • parkingOff Street
  • HEAT TYPEForced Air
  • AIR CONDITIONINGNone
  • sewerSewer Connected
  • SubstructurePoured Concrete
  • security FeaturesFully Fenced, Security System
  • other exterior FeaturesSee Remarks

Financial

  • Sales Price$1,113,000
  • Real Estate Tax $8,024/yr
  • Zoning NR3

Queen Anne

Coming Soon!

Explore

Work With Kimberly

Kimberly will be alongside you as a savvy, committed, negotiator, putting my years of experience to work for you throughout the entire process. I am committed to serving your goals and seeing them through to fruition.

Follow Kimberly on Instagram