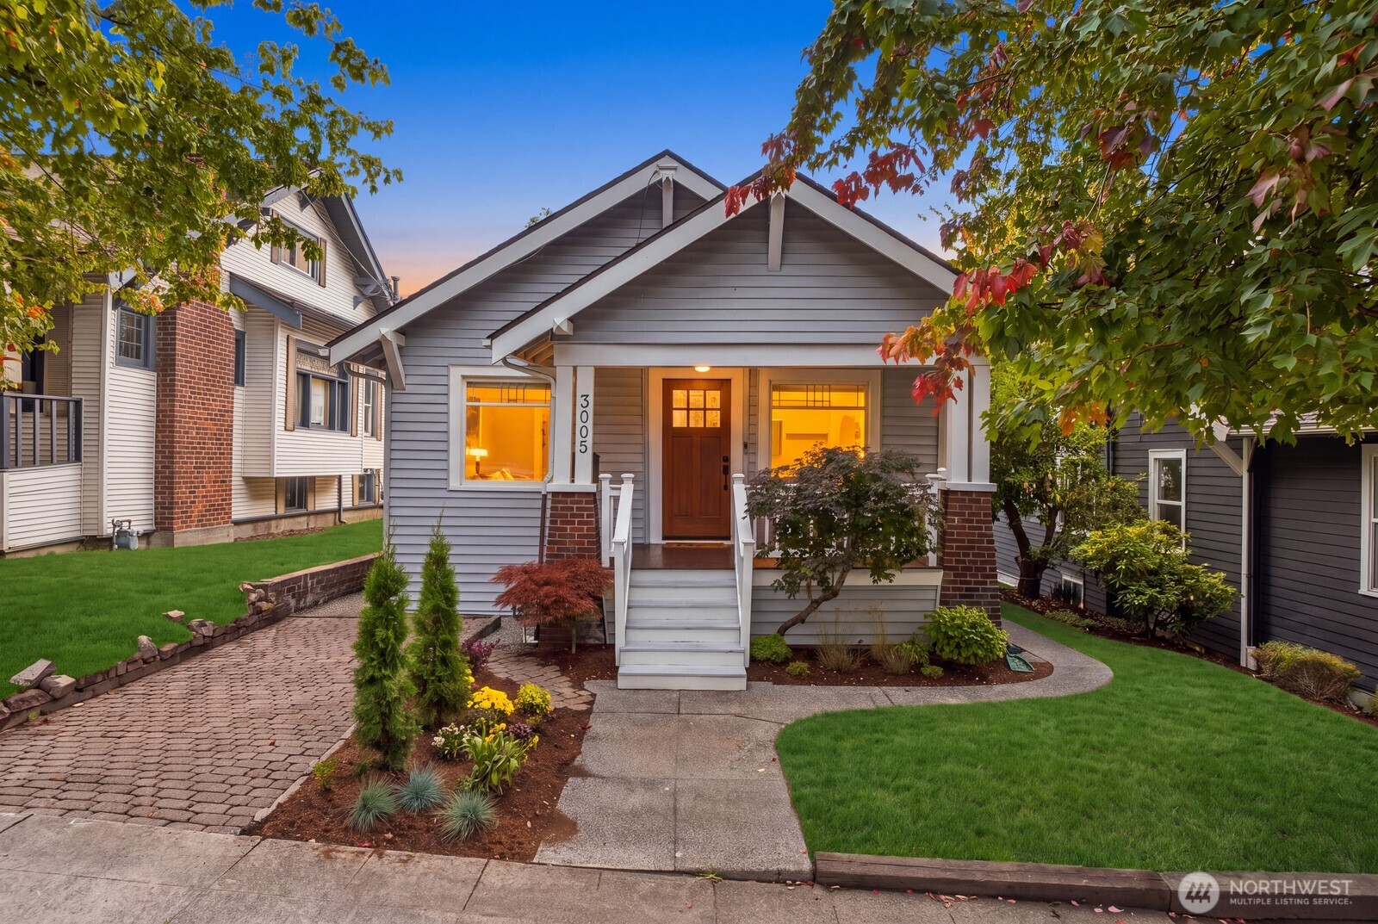
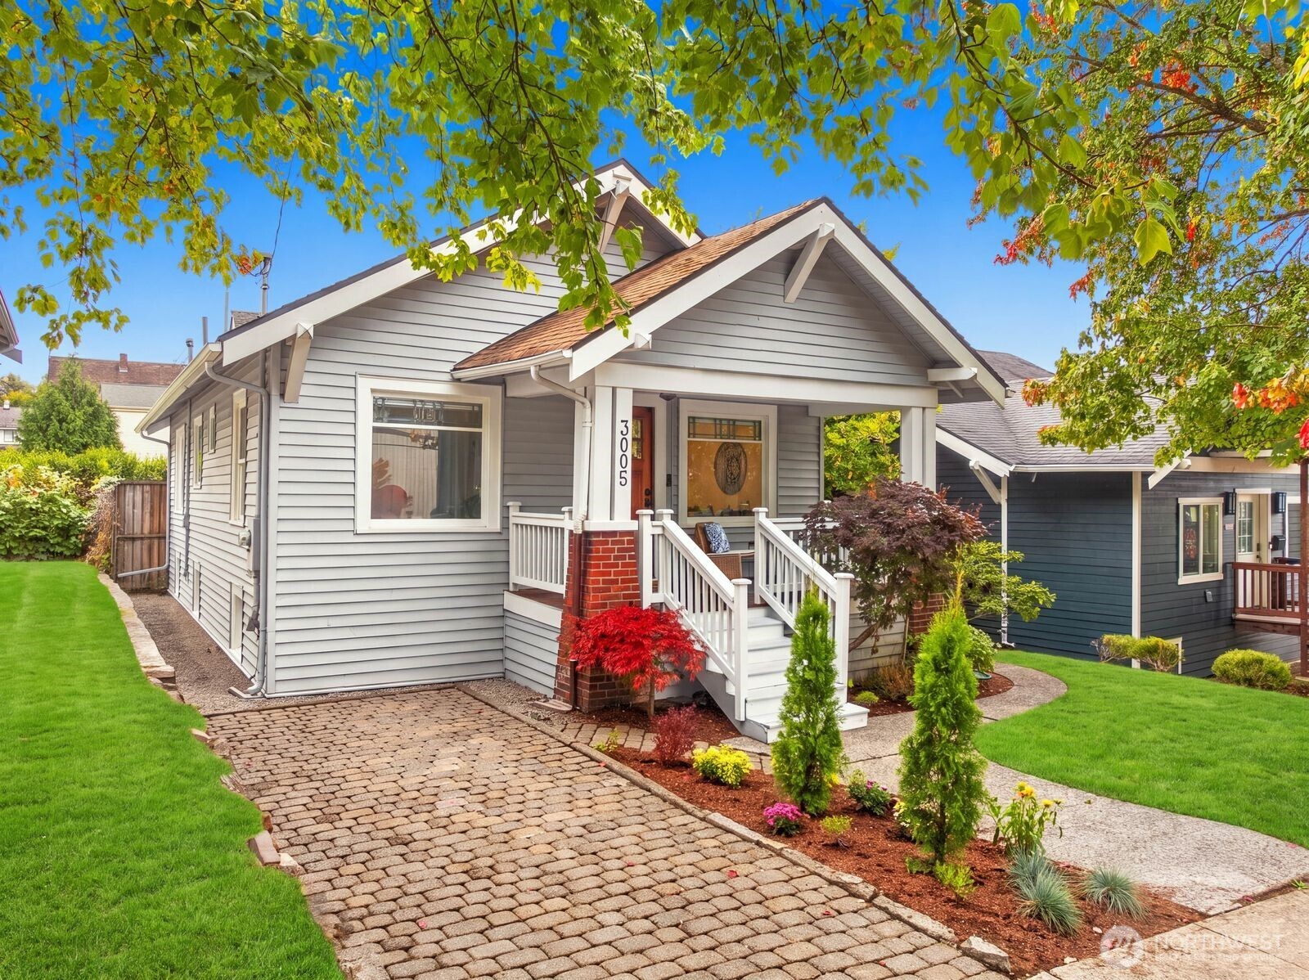
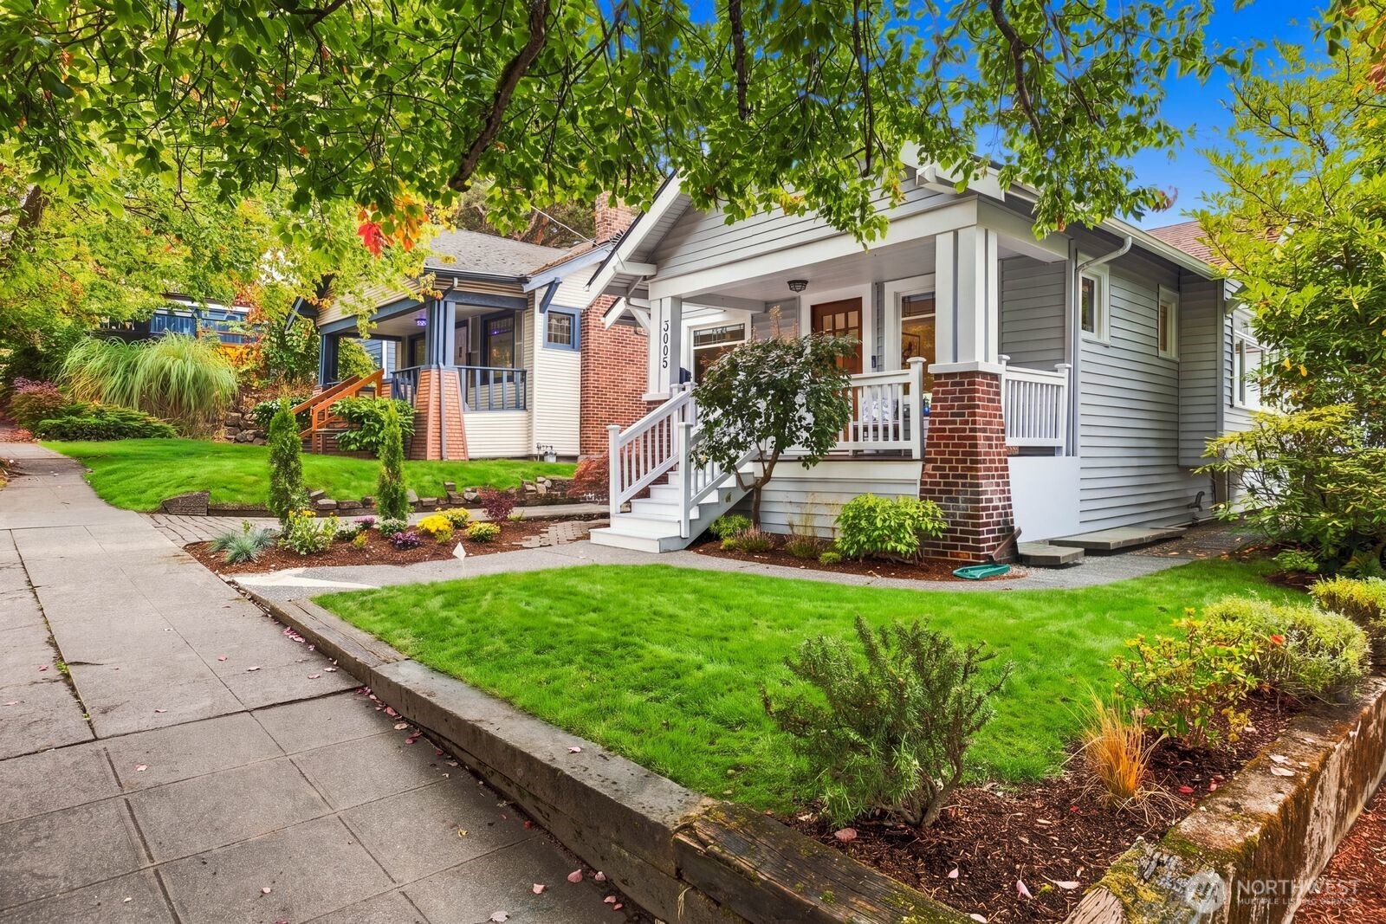

Gray gabled house with white porch steps, a wooden door, and autumn trees at dusk.
3005 E Union Street
3005 E Union Street
3005 E Union Street
3005 E Union Street
3005 E Union Street
3005 E Union Street
3005 E Union Street
3005 E Union Street
3005 E Union Street
3005 E Union Street
3005 E Union Street
3005 E Union Street
3005 E Union Street
3005 E Union Street
3005 E Union Street
3005 E Union Street
3005 E Union Street
3005 E Union Street
3005 E Union Street
3005 E Union Street
3005 E Union Street
3005 E Union Street
3005 E Union Street
3005 E Union Street
3005 E Union Street
3005 E Union Street
3005 E Union Street
3005 E Union Street
3005 E Union Street
3005 E Union Street
3005 E Union Street
3005 E Union Street
SEE ALL PHOTOS
Gray gabled house with white porch steps, a wooden door, and autumn trees at dusk.
3005 E Union Street
3005 E Union Street
3005 E Union Street
3005 E Union Street
3005 E Union Street
3005 E Union Street
3005 E Union Street
3005 E Union Street
3005 E Union Street
3005 E Union Street
3005 E Union Street
3005 E Union Street
3005 E Union Street
3005 E Union Street
3005 E Union Street
3005 E Union Street
3005 E Union Street
3005 E Union Street
3005 E Union Street
3005 E Union Street
3005 E Union Street
3005 E Union Street
3005 E Union Street
3005 E Union Street
3005 E Union Street
3005 E Union Street
3005 E Union Street
3005 E Union Street
3005 E Union Street
3005 E Union Street
3005 E Union Street
3005 E Union Street
Bought with Windermere Real Estate/Summit and Listing Broker: Windermere Real Estate Midtown; Kimberly Johnson; 206-650-4977; [email protected]
Sold

3005 E Union Street

3005 E Union Street, Seattle, WA 98122

$795,000
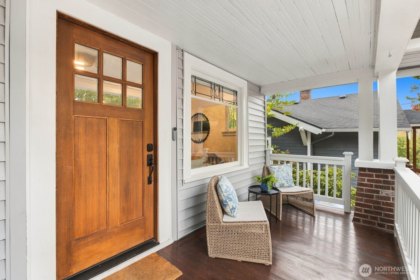
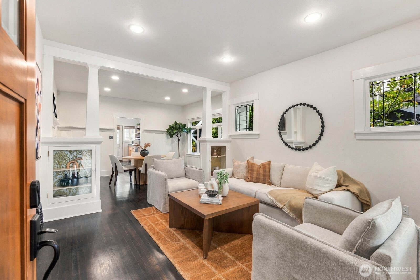
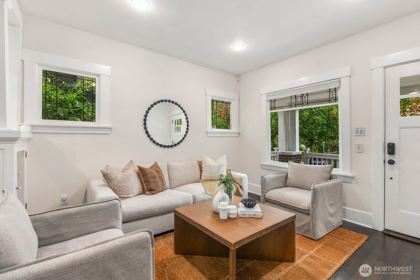
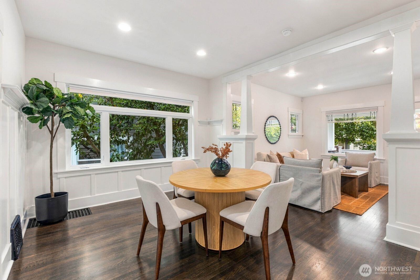
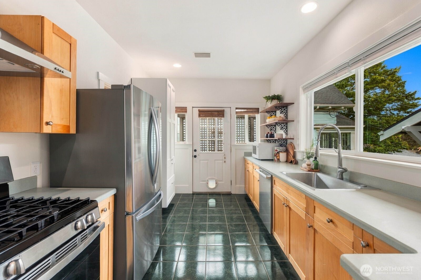
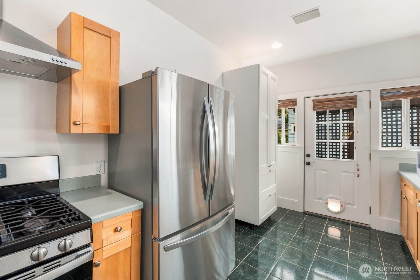
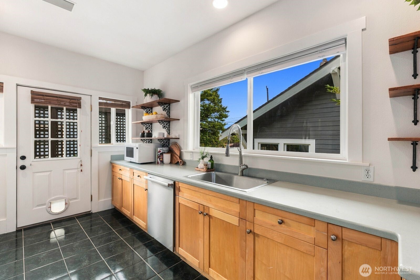
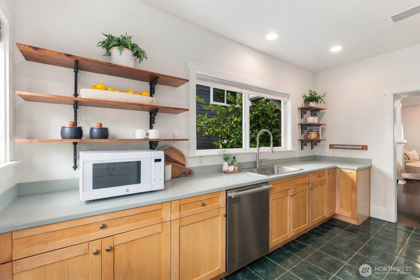
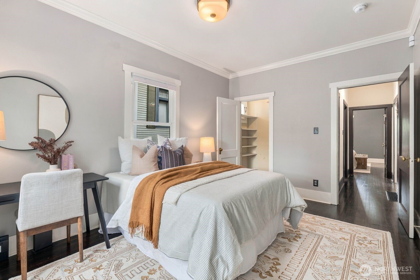
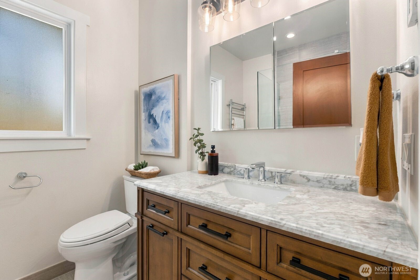
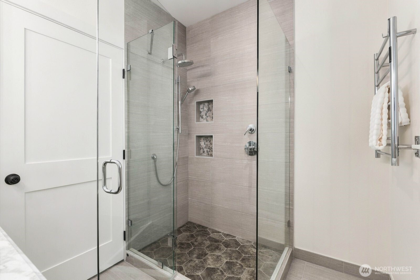
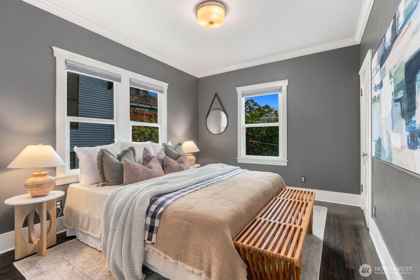
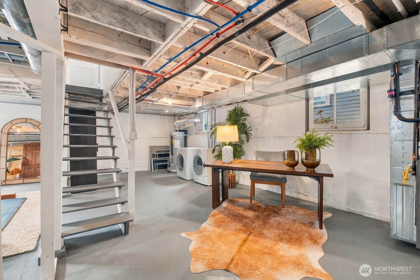
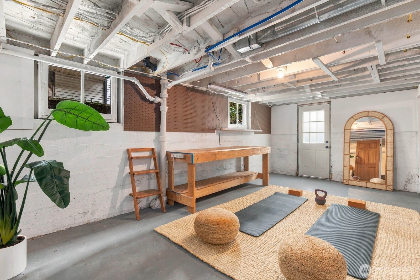
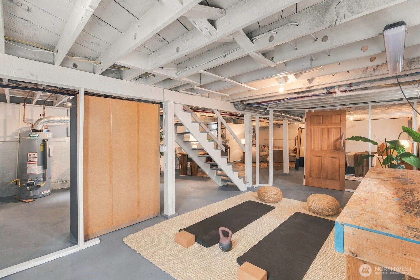
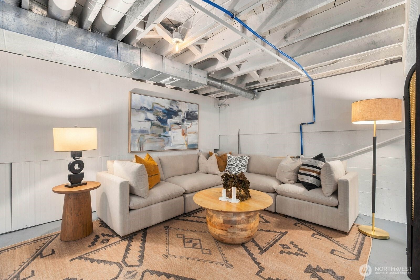
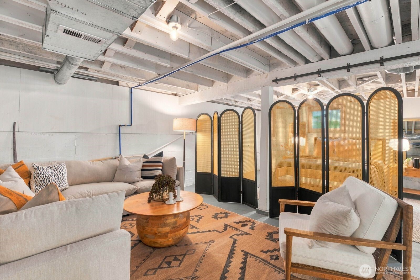
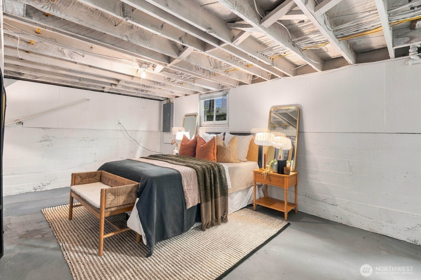
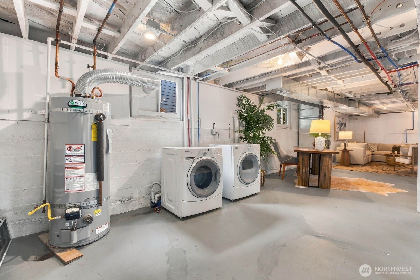
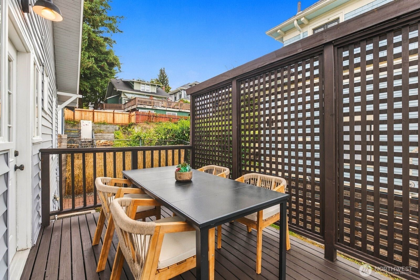
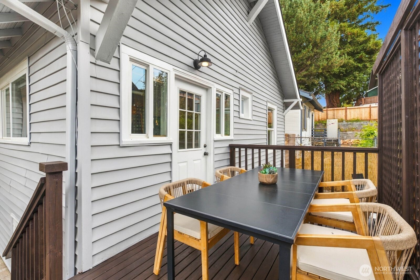
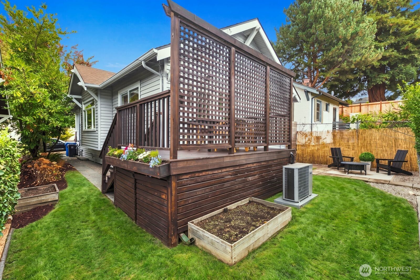
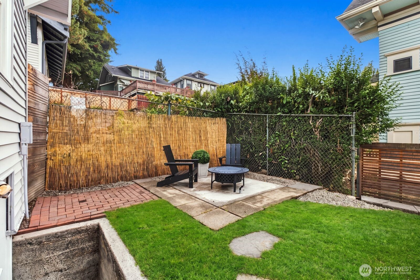
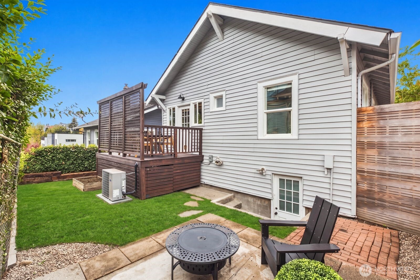
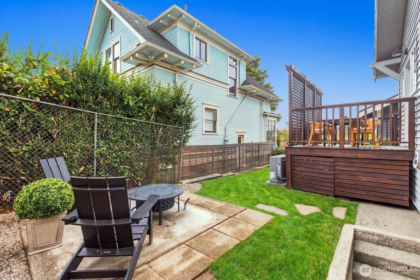
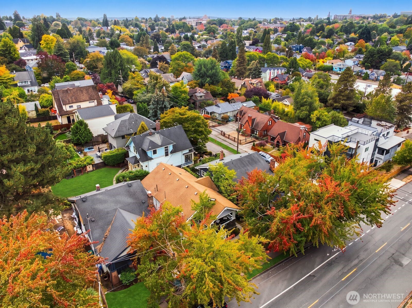
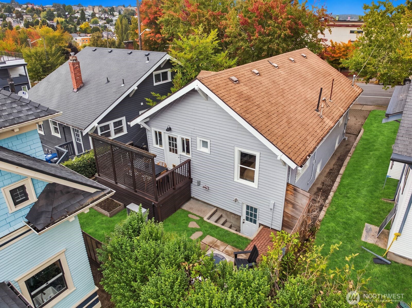
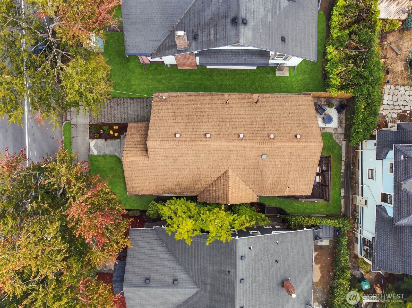
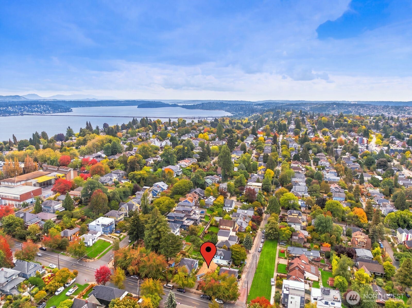
Charming Madrona Craftsman blending timeless character with thoughtful updates. A welcoming front porch opens to classic living and dining rooms with original built-ins, wainscoting, leaded and stained glass windows, hardwood floors, and abundant natural light.Two spacious bedrooms and a fully renovated bath (2025) offer elevated comfort, featuring heated floors, heated towel rack, sleek medicine cabinet and water-efficient toilet. The kitchen includes Corian counters, open shelving, and new appliances, with easy access to a backyard retreat with deck and raised garden beds.Major updates include A/C (2022), new water line (2025) with 30-year warranty, updated wiring, electrical panel, plumbing, furnace, interior and exterior paint, can lighting, select windows, new garbage disposal (2025), and custom pantry (2026). Custom top-down/bottom-up blinds add style and function.Expansive basement offers immediate usability and future potential for additional bedrooms, bath, and rec space. Off-street parking.Ideally located just blocks to Madrona shops, cafes, PCC, Grocery Outlet, restaurants, library, farmers market, parks, tennis courts, transit, and a short stroll to Lake Washington.

2
beds

1
bath

1,920 Sq.Ft. LIVING AREA

2,960 Sq.Ft. lot
Kimberly Johnson

Kimberly Johnson

Features & Amenities

Interior

  • total bedrooms2
  • Total bathroom1
  • full bathroom1
  • Flooring Concrete, Hardwood
  • APPLIANCES Dishwasher, Disposal, Dryer, Microwave, Refrigerator, Stove(s)/Range(s), Washer
  • other interior Features Dining Room, Water Heater

Area & Lot

  • Status Sold
  • Date Sold October 20, 2026
  • Living Area1,920 Sq.Ft.
  • Total Area1,920 Sq.Ft.
  • Lot Area2,960 Sq.Ft.
  • MLS® ID2583084
  • TypeResidential
  • YEAR BUILT1918
  • Elementary SchoolMadrona Elementary
  • Middle SchoolMeany Mid
  • High SchoolGarfield High
  • School DistrictSeattle

Exterior

  • STORIES1
  • water SourcePublic
  • roofShake
  • lot featuresCurbs, Paved, Sidewalk
  • parkingDriveway, Off Street
  • HEAT TYPEForced Air
  • AIR CONDITIONINGCentral Air
  • sewerSewer Connected
  • SubstructurePoured Concrete
  • security FeaturesPartially Fenced
  • other exterior FeaturesMetal/Vinyl

Financial

  • Sales Price$795,000
  • Real Estate Tax $9,854/yr
  • Zoning NR3
View Virtual Tour

Work With Kimberly

Kimberly will be alongside you as a savvy, committed, negotiator, putting my years of experience to work for you throughout the entire process. I am committed to serving your goals and seeing them through to fruition.

Follow Kimberly on Instagram