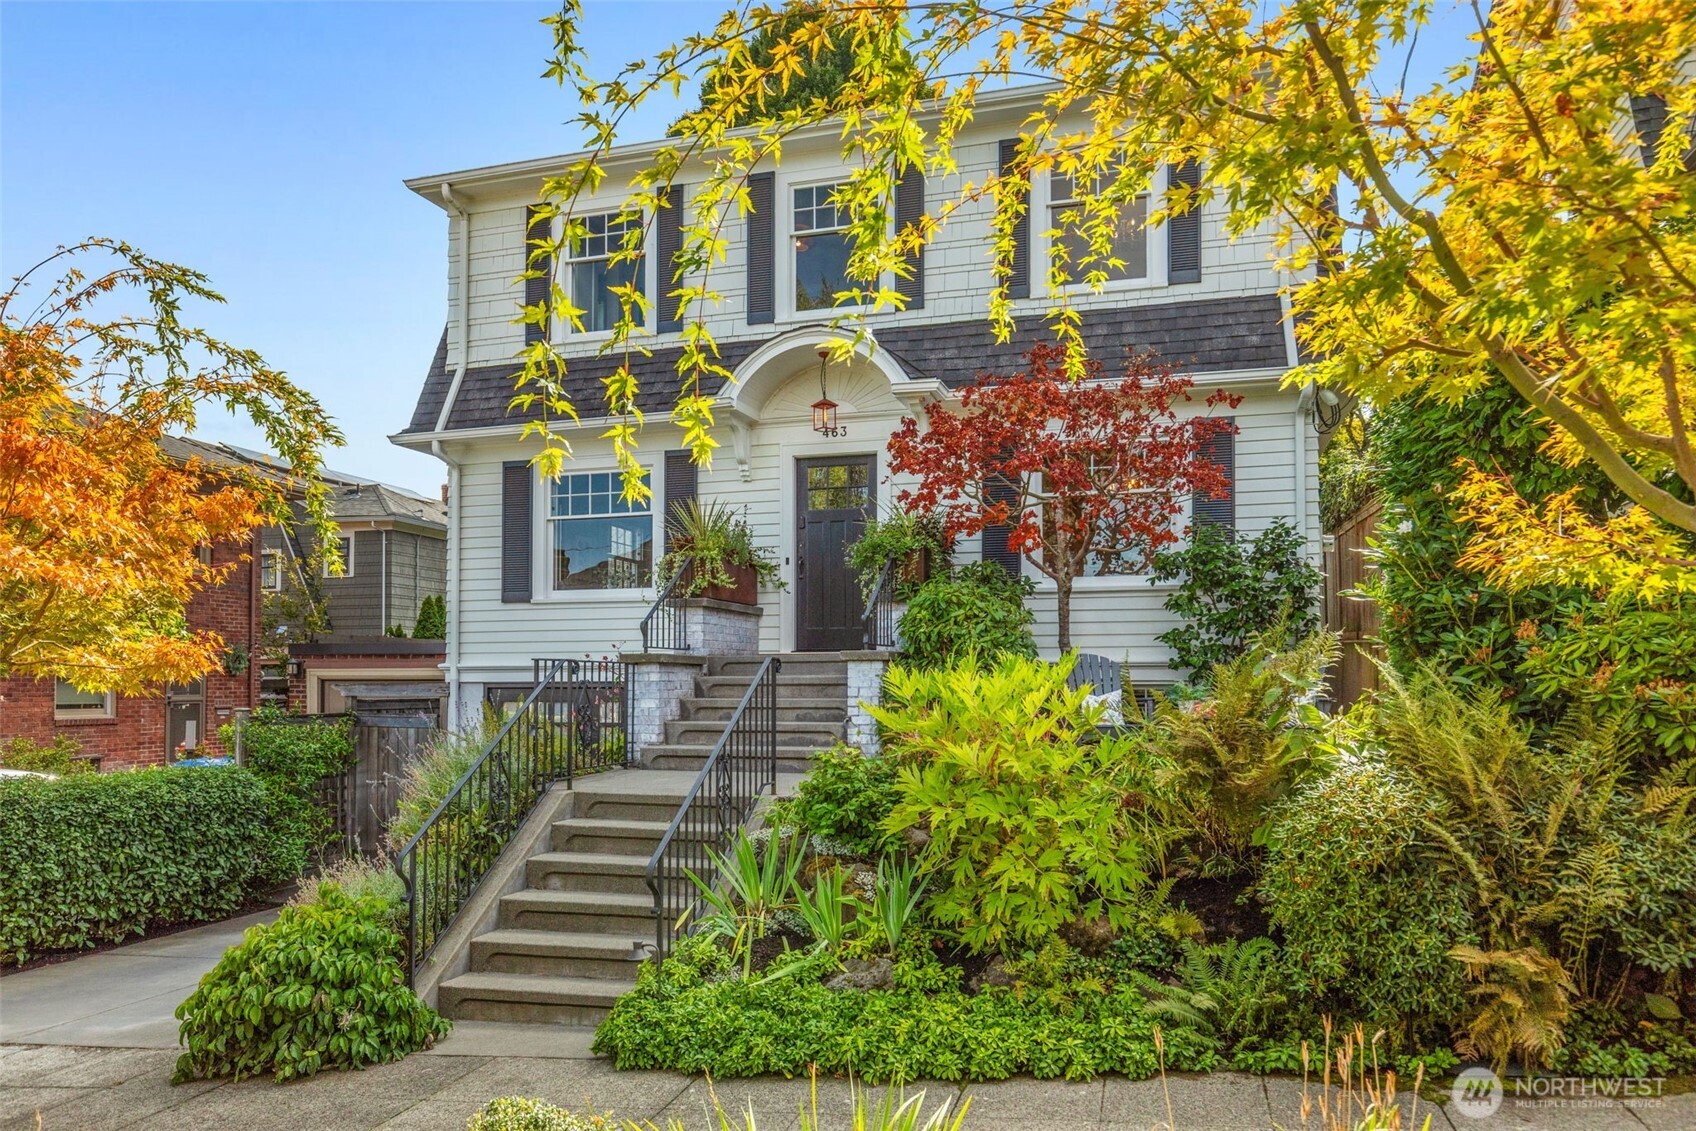
White two-story house with dark shutters, broad front steps, and colorful autumn trees and garden plantings.
Bought with Windermere Real Estate Midtown and Listing Broker: Windermere Real Estate Midtown; Michael O Doyle; 206-669-0203; [email protected]
Sold

463 Lynn Street

463 Lynn Street, Seattle, WA 98109

$2,475,000
The Viewpoint...Classic architecture...updated finishes...a floor plan perfect for modern life: 463 Lynn lives beautifully; tuned for everyday & for easy entertaining: a perfectly updated eat-in kitchen features Carrara marble, Wolf, Sub-Zero & Miele appliances. A built-in banquette & workstation connect the kitchen & sunlit family rooms. Step in or out: French doors open directly to the fenced, south-facing yard: mature landscaping, a private bluestone patio & excellent light are an extension of the living space. The living & dining rooms exude understated, classic elegance; great light & built-ins. Glass lites in classic doors lead past the bar & up a gracious staircase with beautiful millwork & sunlight streaming through the skylight. Three generously sized bedrooms up, including a spacious primary suite with grand closet & luxurious en-suite bath. The second & third view-inspired bedrooms share another finely finished bathroom; a brilliant upper-level laundry room connects. Downstairs, guests love the 4th bedroom: private & comfortable with nearby bath; quality consistent. A large media room with built-in desks is perfect for movie nights, work or homework. 200+ bottle cellar for your beverages. The garage functions equally well for parking, drop zone, home gym; bikes or gear. EV charger at the off-street parking in the drive. Original character carries perfectly to today: rich hardwood floors, built-ins, picture rail, crown molding, shutters, fireplace, etc. It's all here!

4
beds

4
baths

3,300 Sq.Ft. LIVING AREA

3,880 Sq.Ft. lot

Kimberly Johnson

Kimberly Johnson

Features & Amenities

Interior

  • total bedrooms4
  • Total bathrooms4
  • full bathroom1
  • three quarter bathrooms2
  • half bathroom1
  • Flooring Ceramic Tile, Hardwood, Carpet
  • Fireplace Wood Burning
  • APPLIANCES Dishwasher, Disposal, Double Oven, Dryer, Microwave, Refrigerator, Stove(s)/Range(s), Washer
  • other interior Features Bath Off Primary, Ceiling Fan(s), Dbl Pane/Storm Window, Dining Room, Fireplace, French Doors, High Tech Cabling, Skylight(s), Walk-In Closet(s), Water Heater, Wine Cellar

Area & Lot

  • Status Sold
  • Date Sold October 7, 2026
  • Living Area3,300 Sq.Ft.
  • Total Area3,300 Sq.Ft.
  • Lot Area3,880 Sq.Ft.
  • MLS® ID2583501
  • TypeResidential
  • YEAR BUILT1922
  • NeighborhoodQueen Anne
  • View DescriptionLake, Mountains, Territorial
  • School DistrictSeattle

Exterior

  • STORIES2
  • water SourcePublic
  • roofComposition
  • lot featuresCurbs, Paved, Sidewalk
  • parkingAttached Garage, Off Street
  • HEAT TYPEForced Air
  • AIR CONDITIONINGNone
  • sewerSewer Connected
  • SubstructurePoured Concrete
  • security FeaturesPartially Fenced
  • other exterior FeaturesWood

Financial

  • Sales Price$2,475,000
  • Real Estate Tax $23,680/yr

Queen Anne

Coming Soon!

Explore

Work With Kimberly

Kimberly will be alongside you as a savvy, committed, negotiator, putting my years of experience to work for you throughout the entire process. I am committed to serving your goals and seeing them through to fruition.

Follow Kimberly on Instagram