815 2nd Avenue N Unit: A
SEE ALL PHOTOS
815 2nd Avenue N Unit: A
Provided by NWMLS, Listed by COMPASS
Sold

815 2nd Avenue N Unit: A

815 2nd Avenue N Unit: A, Seattle, WA 98109

$985,000
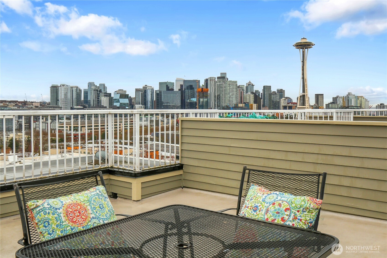
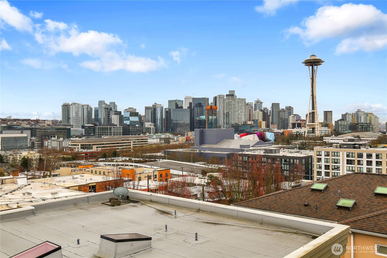
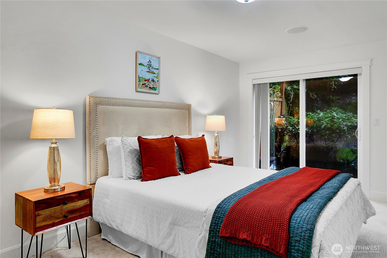
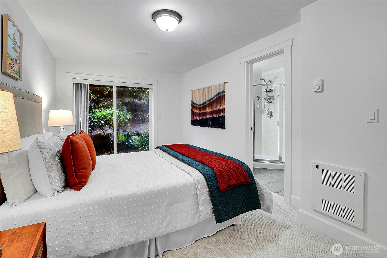
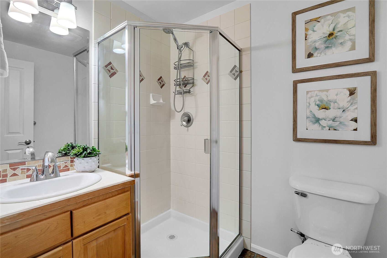
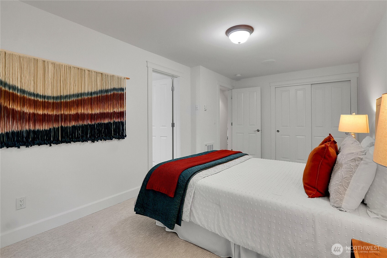
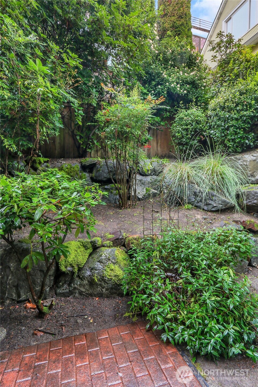
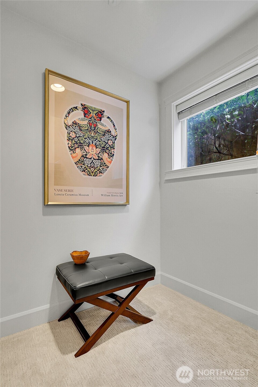
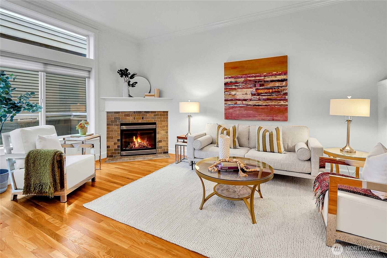
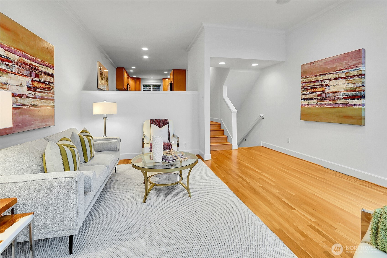
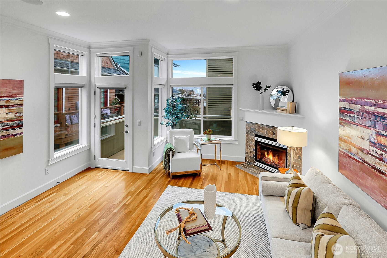
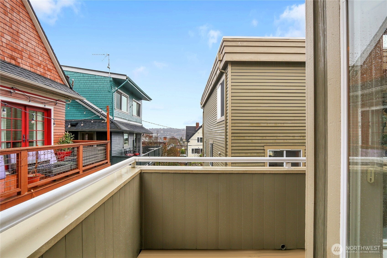
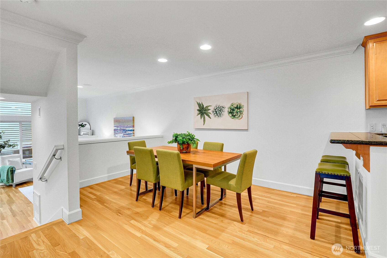
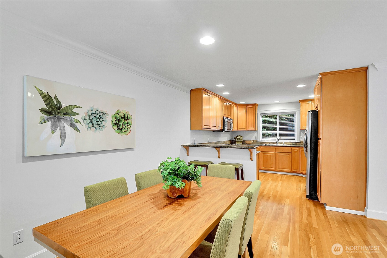
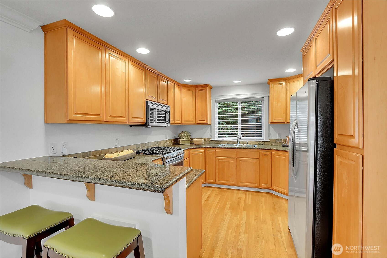
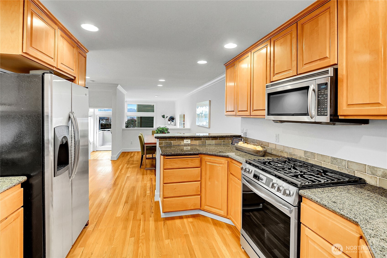
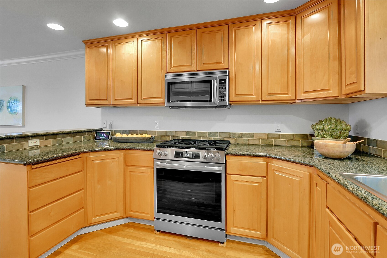
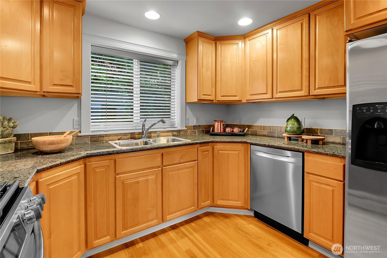
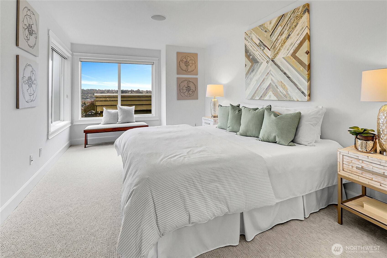
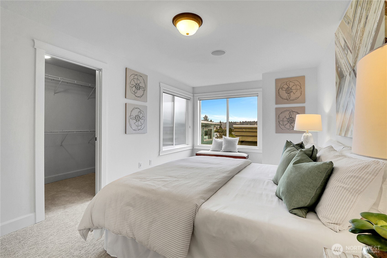
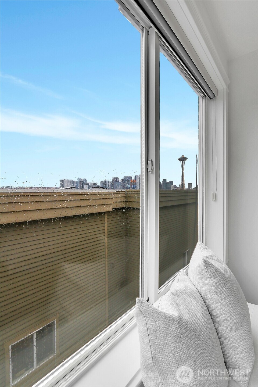
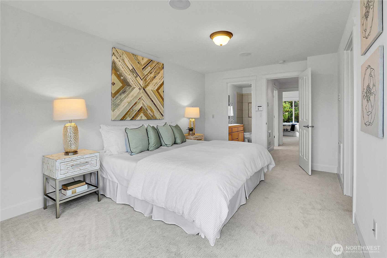
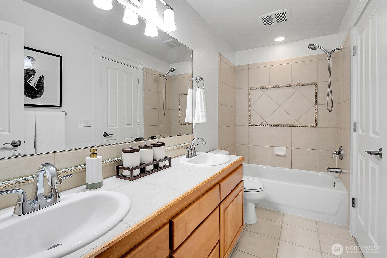
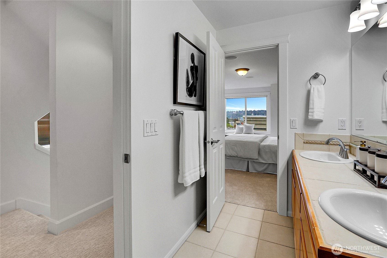
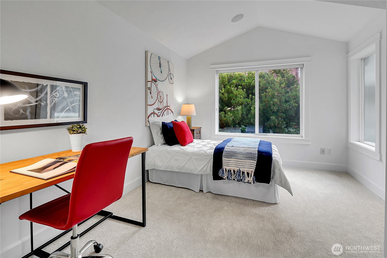
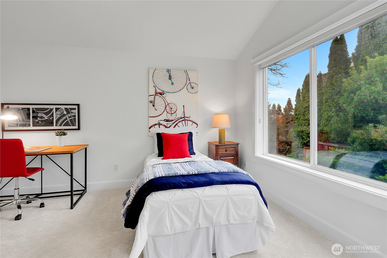
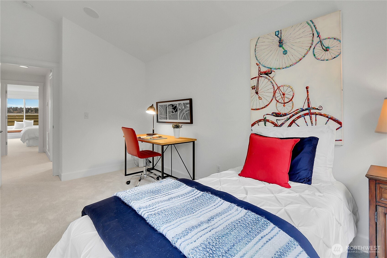
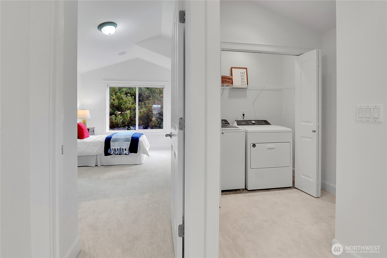
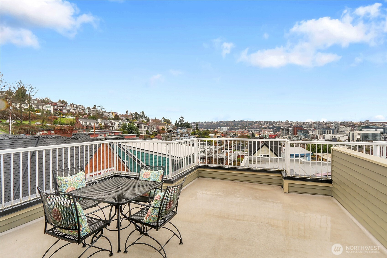
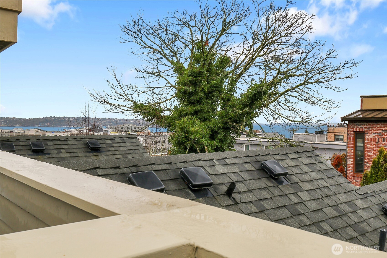
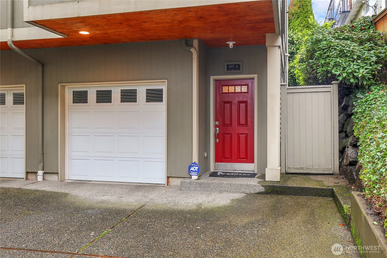
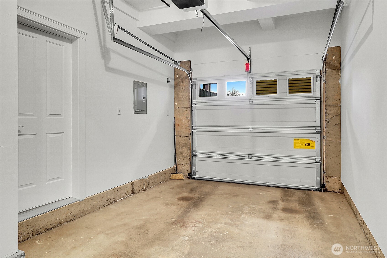
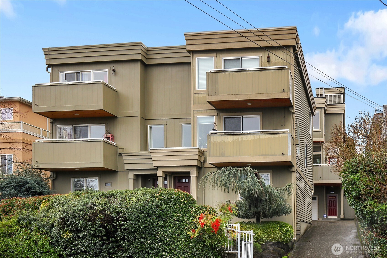
Perfectly positioned in the heart of Lower Queen Anne at Aloha & 2nd Avenue North, this thoughtfully updated townhome offers comfort, style, and the ultimate setting for vibrant in-city living. Fresh interior paint, new carpet, and beautiful hardwood floors welcome you into a spacious living room with soaring ceilings, abundant natural light, and a cozy gas fireplace. The dining area flows seamlessly into a well-appointed kitchen featuring granite countertops, stainless steel appliances--including a new five-burner gas range and dishwasher--and views overlooking the garden. The primary suite is a peaceful retreat with views of City Scape, Cascade Mountains and a peek-a-boo of the Space Needle, a walk-in closet, and a fully tiled bath with dual vanities. A guest bedroom with vaulted ceilings overlooks the garden. On the lower level, a private guest suite offers sliding doors to the backyard patio, along with a three-quarter bath and convenient garage access. Above it all, the rooftop deck captures views of Elliott Bay and Lake Union--an unbeatable vantage point for watching the Space Needle's New Year's Eve fireworks or Lake Union's Fourth of July celebration. Additional highlights include radiant heat throughout, surround sound, a security system, and an attached one-car garage.

3
beds

3
baths

1,820 Sq.Ft. LIVING AREA

1,550 Sq.Ft. lot

Features & Amenities

Interior

  • total bedrooms3
  • Total bathrooms3
  • full bathroom1
  • three quarter bathroom1
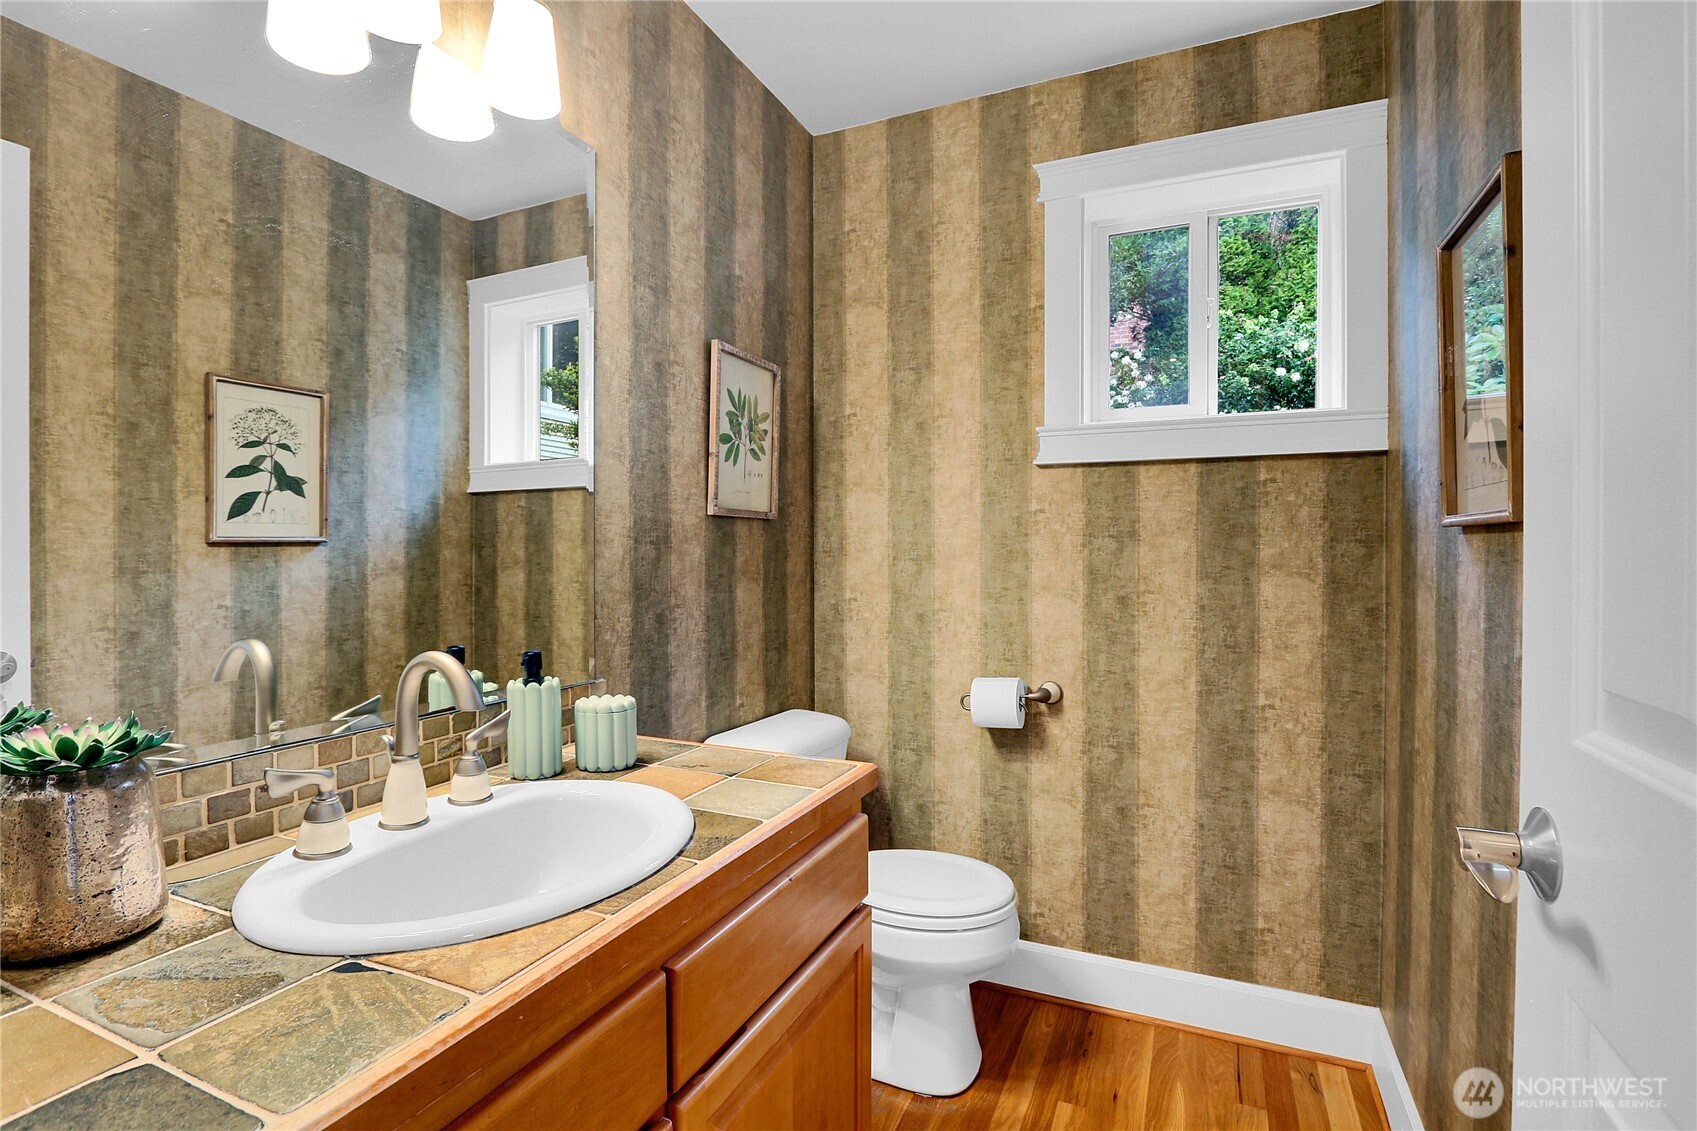
  • half bathroom1
  • Flooring Ceramic Tile, Hardwood, Carpet
  • Fireplace Gas
  • APPLIANCES Dishwasher, Dryer, Microwave, Refrigerator, Stove(s)/Range(s), Washer
  • other interior Features Bath Off Primary, Dbl Pane/Storm Window, Dining Room, Fireplace, Vaulted Ceiling(s), Walk-In Closet(s), Water Heater

Area & Lot

  • Status Sold
  • Date Sold June 5, 2026
  • Living Area1,820 Sq.Ft.
  • Total Area1,820 Sq.Ft.
  • Lot Area1,550 Sq.Ft.
  • MLS® ID2519851
  • TypeResidential
  • YEAR BUILT2002
  • NeighborhoodQueen Anne
  • Architecture StylesCraftsman
  • View DescriptionCity, Lake, Mountains
  • School DistrictSeattle

Exterior

  • water SourcePublic
  • roofComposition, Flat
  • lot featuresPaved, Sidewalk
  • parkingAttached Garage
  • HEAT TYPERadiant
  • AIR CONDITIONINGNone
  • sewerSewer Connected
  • SubstructurePoured Concrete
  • security FeaturesFully Fenced
  • other exterior FeaturesWood

Financial

  • Sales Price$985,000
  • Real Estate Tax $9,605/yr

Queen Anne

Coming Soon!

Explore

Work With Kimberly

Kimberly will be alongside you as a savvy, committed, negotiator, putting my years of experience to work for you throughout the entire process. I am committed to serving your goals and seeing them through to fruition.

Follow Kimberly on Instagram